
2D & 3D Diagramming
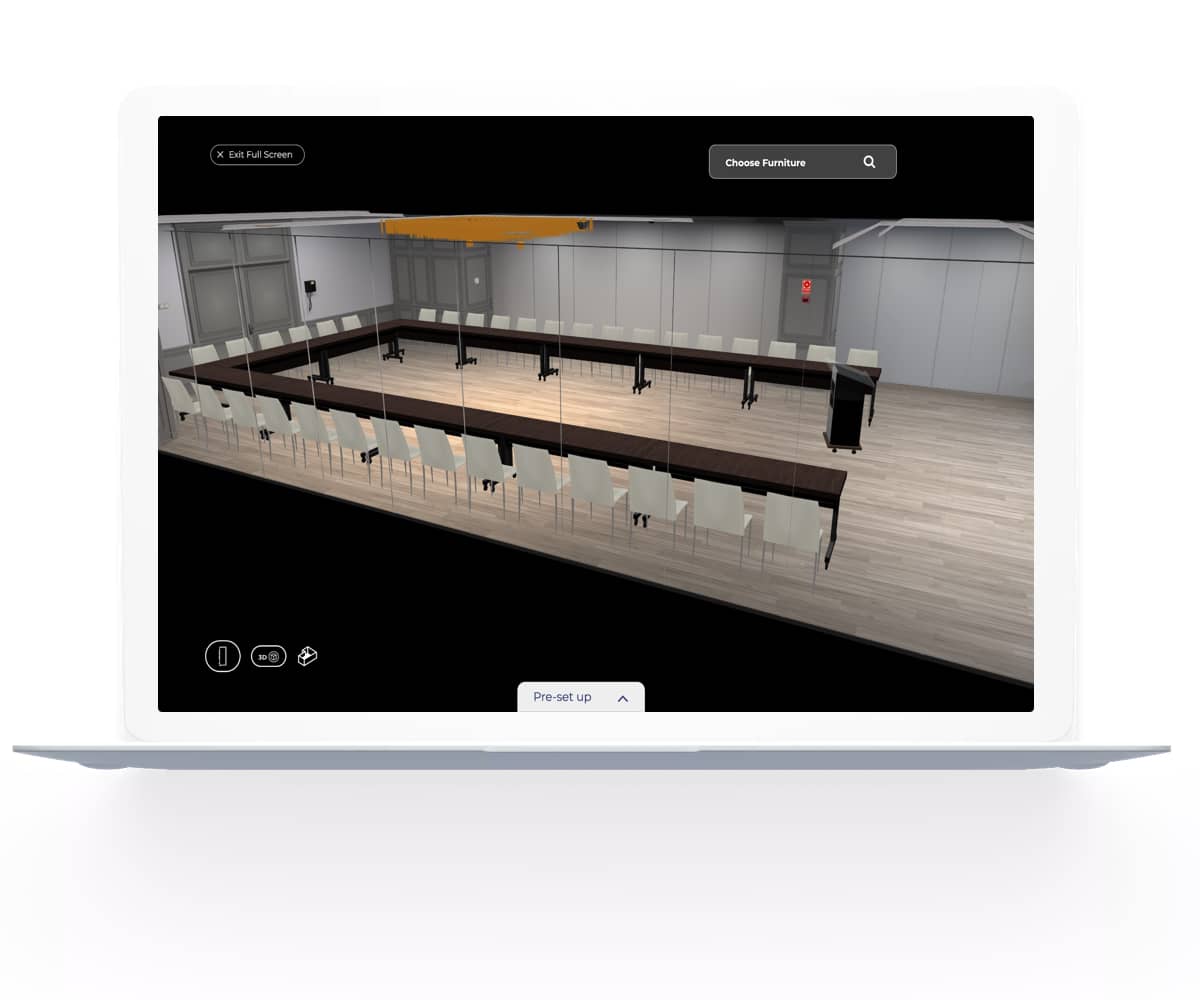
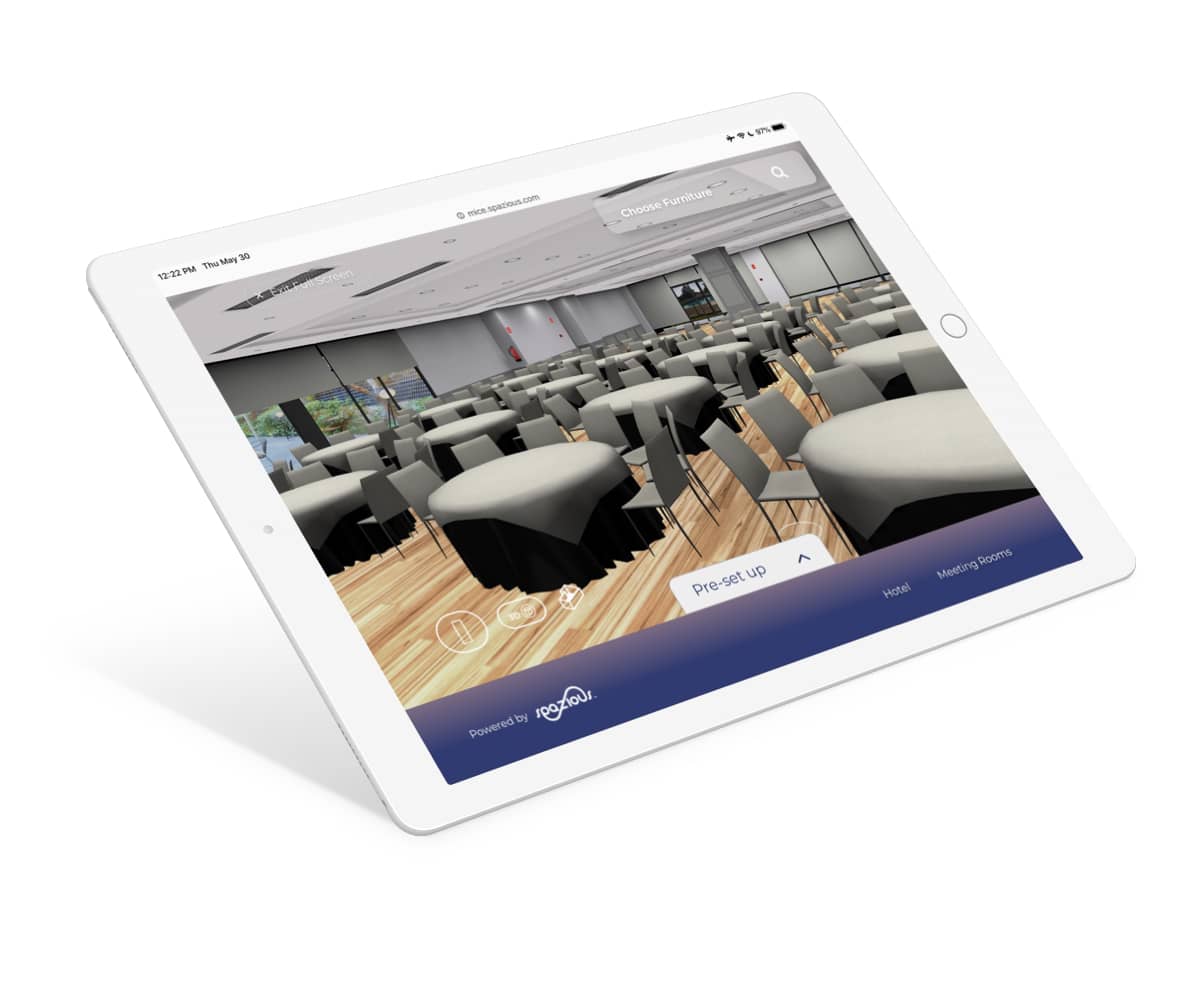
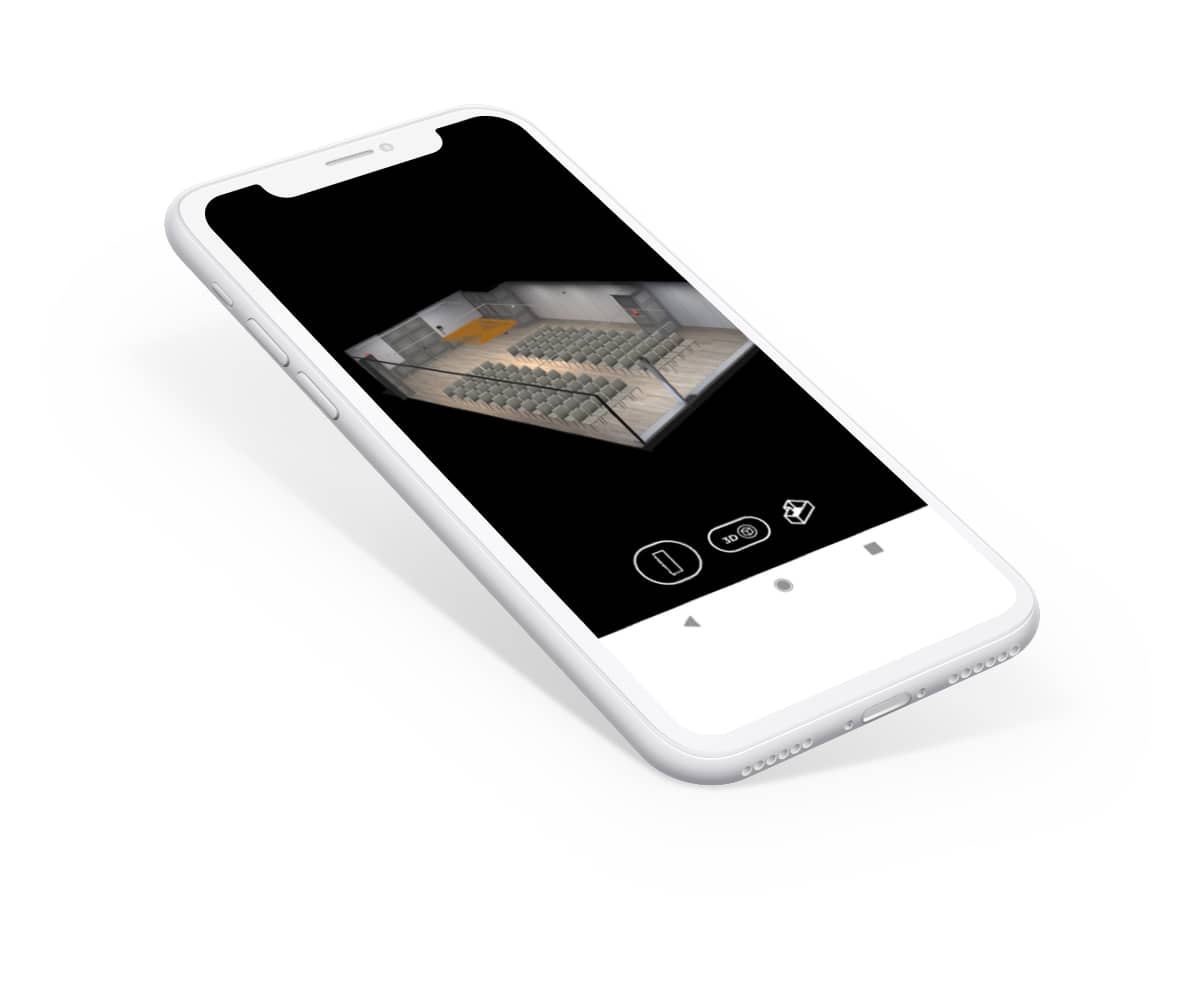
Realistically designed event layouts in minutes. Drag, drop, arrange — the floor plan renders in 3D as you build, with materials and lighting that look like the real venue.
Diagramming · by Spazious
Drag-and-drop 3D event diagramming, built for hotel sales teams, convention centers, and event venues. Realistic, social-distancing aware, and shareable in one click — no software install on the recipient's side.
What it does
Four capabilities that turn the floor plan from a static asset into a live conversation with your client.
Realistically designed event layouts in minutes. Drag, drop, arrange — the floor plan renders in 3D as you build, with materials and lighting that look like the real venue.
Capacity adjusts live as you change the physical distance between attendees. Planners can demonstrate setups that meet client policies without spreadsheet gymnastics.
No more email back-and-forth with the venue. Planners and hotel sales teams see the same 3D representation of the ideal event — less room for error, faster decisions.
Generate a shareable 3D layout link. Recipients explore the space in their browser — no app install, no software to learn, no version mismatch.
Who it's for
Replace static floor plans in PDF brochures with interactive 3D layouts your sales team can configure on the fly during a planner call.
Pre-build the most common booth, ballroom, and breakout configurations. Reuse and share with exhibitors so they walk into a setup they already designed.
Show wedding, gala, and conference setups in seconds — without forcing the client to imagine "200 people in this room."
Standardize how your venues are presented to corporate planners. Every property in your portfolio gets the same shareable, interactive treatment.
Diagramming by Spazious
Spazious joined Visiting Media in early 2026, bringing 3D event diagramming together with the immersive 360° / 3D / video sales platform hospitality teams already use to sell their spaces. Same product, same Spazious team — now backed by the global Visiting Media customer base across the US, Europe, and Latin America.
Customer outcomes
Three customers across different venue types — each representing a common shift when properties move from static floor plans to real-time 3D diagramming.
Hotel & Resort
Madrid, Spain
Problem
Managing group event bookings across a large urban flagship with complex, multi-space event requirements and planners across multiple markets.
Approach
Deployed Visiting Media Diagramming for event space reservations — planners book and confirm setups directly through the platform.
Outcome
Streamlined event space booking with automated workflows. Planners confirm setups without manual back-and-forth between the venue team.
Convention Center
Málaga, Spain
Problem
Managing 60,000 m² across 7 event halls — each configurable in dozens of setups — while helping planners visualize layouts remotely.
Approach
3D Diagramming deployed across all 7 spaces. Planners conduct virtual site inspections and configure setups before committing to a booking.
Outcome
150 events and 133,600+ attendees managed annually. 3D diagramming accelerated booking closure by letting planners tour and configure spaces without an in-person visit.
Hotel Chain
Europe & Americas
Problem
Booking estimates for event and meeting spaces required up to 48 hours to produce — too slow for competitive RFP responses.
Approach
Implemented Visiting Media Diagramming across properties for automated booking estimation and layout configuration.
Outcome
97% reduction in time to produce booking estimates — from 48 hours down to a maximum of 1 hour per estimate.
Schedule a personalized demo to see how our AI-powered platform can accelerate your revenue.